
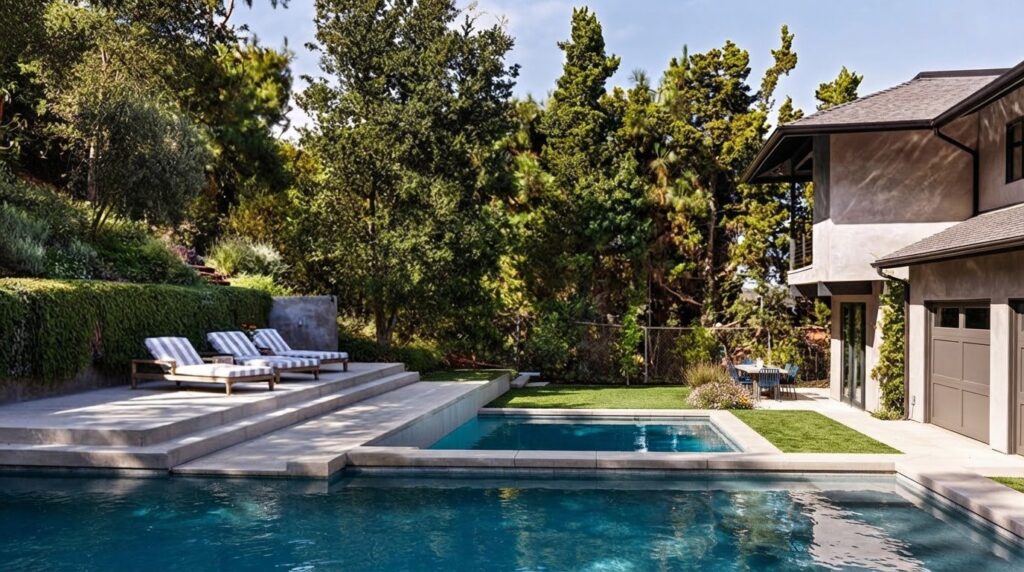
At 10837 Via Verona St in Los Angeles, CA, the home offers 5 bedrooms, 6 bathrooms, and 4,566 square feet of living space. Built in 1969, it sits on a 0.34-acre lot with an oversized swimming pool.
A home’s price matters, but the details behind it help put the number in context. This overview brings together the property’s key features, including its layout, lot, pool, and attached two-space garage. You’ll also find a clear distinction between the displayed monthly payment estimate and the sale price, so you can understand what the listing figure represents as you assess the home.
Key Takeaways
- Understand how the bedroom and bathroom layout may shape everyday use of the home.
- Put the property’s construction era in context when reviewing its features and condition.
- Read the listing’s payment estimate as a distinct figure from the home’s sale price.
- Consider how the lot, pool, and landscaping contribute to the property’s overall appeal.
Bedrooms and bathrooms
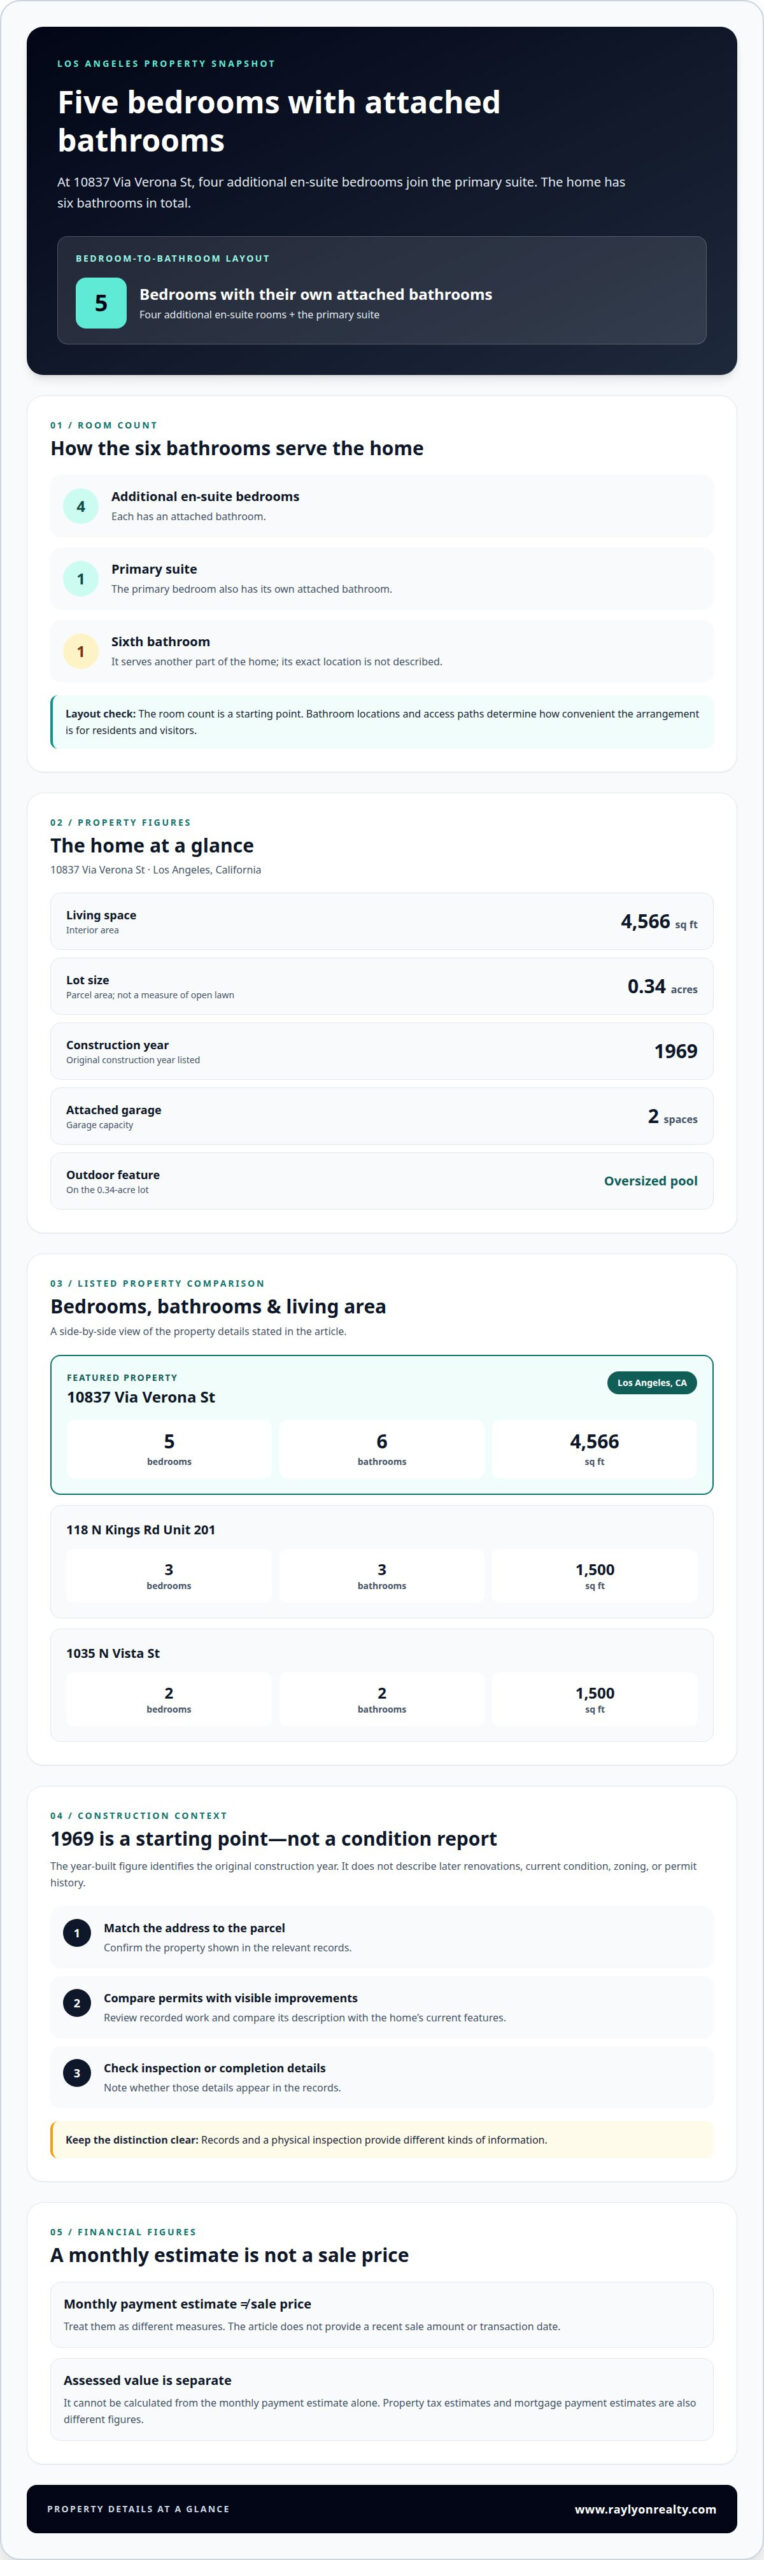
At 10837 Via Verona St in Los Angeles, California, the home has 5 bedrooms and 6 bathrooms. Four bedrooms have en-suite bathrooms, in addition to the primary suite. That arrangement gives five bedrooms their own attached bathrooms. The sixth bathroom serves another part of the home, though its exact location isn’t described here.
For households considering the layout, the bedroom count is only a starting point. The four additional en-suite rooms can offer privacy for family members or guests, while the primary suite provides a separate principal sleeping area. As you review the floor plan, consider who will use each room and how bathroom access fits daily routines. For example, note whether visitors can reach a bathroom without entering private bedroom areas.
Six bathrooms across five bedrooms means the home has more bathrooms than bedrooms. That count can be useful during busy mornings or when hosting, but the floor plan determines how convenient each bathroom is. Look at the location of each doorway, the distance between bedrooms, and how shared spaces connect. These details turn the headline count into a practical view of the home’s layout.
Property tax rates and estimates depend on assessed value and applicable local charges. A mortgage payment estimate and a property tax estimate are different figures, so they shouldn’t be treated as interchangeable.
The property is in Los Angeles, California. To understand its immediate neighborhood, review the surrounding streets, nearby land uses, and everyday destinations. The feel can change from block to block, so consider how the setting fits your routine.
Assess nearby schools, parks, and services by mapping each destination from the address. Compare route distance and travel time for the places that matter to your household, such as a school, green space, grocery store, or health service.
For directions, enter the full address into a map service and choose driving, walking, or transit. Compare available transit routes and transfer points with your destination. This helps you assess the trip rather than relying only on straight-line distance.
For comparison, 118 N Kings Rd Unit 201 has 3 bedrooms, 3 bathrooms, and 1,500 square feet; 1035 N Vista St has 2 bedrooms, 2 bathrooms, and 1,500 square feet.
Construction and year built
The home at 10837 Via Verona St was built in 1969. That date gives buyers a useful starting point for understanding the property’s age, but it doesn’t describe later renovations or current condition. Construction history and present-day condition are separate questions. A listing’s year-built field identifies the original construction year, not the date of every improvement.
For a home built in 1969, review available records alongside a physical inspection. Look for documented additions, alterations, and repair work. Then compare those records with the home’s current layout and visible features. For example, if a room or structure appears changed, permit history may help explain whether work was recorded. Records and an inspection provide different kinds of information, so consider both.
Zoning, permit, and building records are parcel-specific. Zoning records identify the property’s land-use designation, while permit and building records document filed work and related inspections. The year 1969 alone doesn’t establish the property’s zoning, permit history, or whether later work was recorded. Those details require the relevant property records.
A practical review can follow three steps:
- Match the property address to the parcel shown in relevant records.
- Review recorded permits and compare their descriptions with visible improvements.
- Note whether inspection or completion details appear in the records.
Keep the distinction clear: a year-built figure isn’t a condition report, and a permit record isn’t a full description of the home. A buyer assessing this Los Angeles property can use 1969 as context, then consider the actual construction, maintenance, and documented changes. That approach helps connect the property’s history with the questions that matter for a purchase.
If construction history is part of your buying decision, explore property purchase planning as you assess the home’s records and features.
Listing price and home overview
The listing presents 10837 Via Verona St as a home in Los Angeles, California. It contains 4,566 square feet of living space. That monthly estimate is not the home’s sale price. Treat the two figures as different measures when reviewing the property.
The home’s layout includes 5 bedrooms and 6 bathrooms. Its 0.34-acre lot has an oversized swimming pool, and the attached garage has 2 spaces. These features help describe the property, but they don’t establish its market value. A sale price depends on the property’s condition, features, location, and current buyer demand.
The available home details identify a residential property, not a business listing. The address is in Los Angeles, California. A specific ZIP code is a postal-area identifier and cannot be determined from the city name alone.
The property details discussed here don’t include a recent sale amount or transaction date. To understand sales history, distinguish recorded closed sales from an asking price or payment estimate. Each describes a different point in a property’s financial history. Don’t treat the monthly payment estimate as evidence of a past sale.
The property details include its living area, bedroom and bathroom count, pool, garage, and lot size. An assessed value is a separate, tax-related figure and can’t be calculated from the estimated monthly payment alone. For a useful review, keep these figures distinct:
- Living area: 4,566 square feet.
- Outdoor space: 0.34 acres, including an oversized pool.
- Property assessment: a separate figure from the listing payment estimate.
When weighing this Los Angeles home, consider how its size, features, and lot fit your plans. Explore property purchase guidance as you assess the numbers and the home’s overall fit.
The home has 4,566 square feet, 5 bedrooms, 6 bathrooms, a 0.34-acre lot with an oversized pool, and a two-space attached garage. Its assessed value cannot be calculated from the monthly payment estimate alone.
Lot size and landscaping
The property’s lot measures 0.34 acres in Los Angeles, California. That figure describes the parcel, not the amount of open lawn. The home, attached garage, oversized swimming pool, and other site features occupy part of the land. For a clearer picture, consider how outdoor areas relate to those features rather than treating the entire lot as usable yard.
The oversized pool is a prominent outdoor feature. Its placement can shape how people move between the house, pool, and remaining yard. Consider the paths connecting these spaces, the areas available for seating, and how landscaping defines their edges. The property details describe the pool but don’t specify plant types, lawn coverage, or other landscaping elements.
A practical way to assess the outdoor layout is to review the property in zones:
- House and garage: Note how building footprints relate to outdoor areas.
- Pool area: Consider access, surrounding space, and its connection to the home.
- Remaining yard: Identify visible planting, open areas, and circulation routes.
These zones help explain how a 0.34-acre parcel functions. For example, a buyer prioritizing outdoor gatherings may focus on the space around the pool. Someone who values planted areas may pay closer attention to visible landscaping and how it fits beside the home. The lot measurement alone can’t describe those uses; the arrangement of features matters too.
Landscaping also affects how the property looks and feels from different viewpoints. Consider the approach from the street, the transition from indoor rooms to outdoor space, and the balance between planted and paved areas. At 10837 Via Verona St, the pool and lot size provide useful starting points for that review, while the visible site layout supplies the practical detail.
For a closer look at how the parcel’s outdoor features fit your plans, discuss your property goals with Ray Lyon Realty.
For comparison, the property at 602 N Beverly Dr in Beverly Hills, California, covers 0.61 acres. Its lot measurement provides a separate size reference; it does not establish how much of that parcel is open lawn or how its outdoor areas are arranged.
Reviewing the relationship between the buildings, pool, and yard can help clarify how the outdoor space may suit different plans. A parcel’s acreage is only one part of understanding its practical use.
Ray Lyon Realty
Ray Lyon Realty can help you connect a home’s features with your buying or selling goals. If you’re considering a residential purchase, our team can guide you through the transaction and help you assess how the property fits your priorities. For buyers focused on investment opportunities, we can advise on investment property sales. If you’re planning to sell a distinctive home, our listing services can support the process. We also handle sales of newly built homes. The right path depends on whether you’re purchasing, selling, or investing, and on the type of property you have in mind. Share your goals and questions with Ray Lyon Realty to discuss your next step. Contact Ray Lyon Realty to start the conversation.
Make Your Next Move With Confidence
Deciding what to do next starts with your priorities: are you considering a purchase, exploring a new build, or preparing to sell? If 10837 Via Verona St. in Los Angeles, CA has sharpened your plans, focus on the guidance that fits your next move. Ray Lyon Realty offers Residential Realtor support for buyers, New Construction Sales for those considering newly built homes, and Luxury Listing Agent services for sellers of distinctive properties.
A useful conversation can help you clarify your goals and identify the right real estate path. Whether you’re weighing 10837 Via Verona St. in Los Angeles, CA or planning a different move, consider the transaction type and the features you value. There’s no need to have every decision settled before starting. Bring your questions and priorities, then take the next step at a pace that feels right.
Contact Ray Lyon Realty about this home to talk through your plans and move forward with greater clarity.
Frequently Asked Questions
What is located at 10837 Via Verona St, Los Angeles, CA?
It’s a private residence in Los Angeles, not a business address. The home at 10837 Via Verona St is presented as residential property, and 10837 Via Verona St, Los Angeles, CA refers to that home’s location. If you’re considering a purchase, this distinction helps clarify the property’s use and separates the residence from nearby businesses and services.
What are the property details and assessed value for 10837 Via Verona St?
The home has 4,566 square feet, 5 bedrooms, 6 bathrooms, a 0.34-acre lot with an oversized pool, and an attached two-space garage. Its assessed value is separate from the monthly payment estimate and cannot be calculated from that estimate alone.